Leave a Message

Thank you for your message. We will be in touch with you shortly.

Listed by Coldwell Banker Realty, Cara Sakurai, Listing Contact: 408-595-7555
Micky Thompson

1133 Shenandoah DR

$1,100,000 1133 Shenandoah DR, San Jose, CA 95125
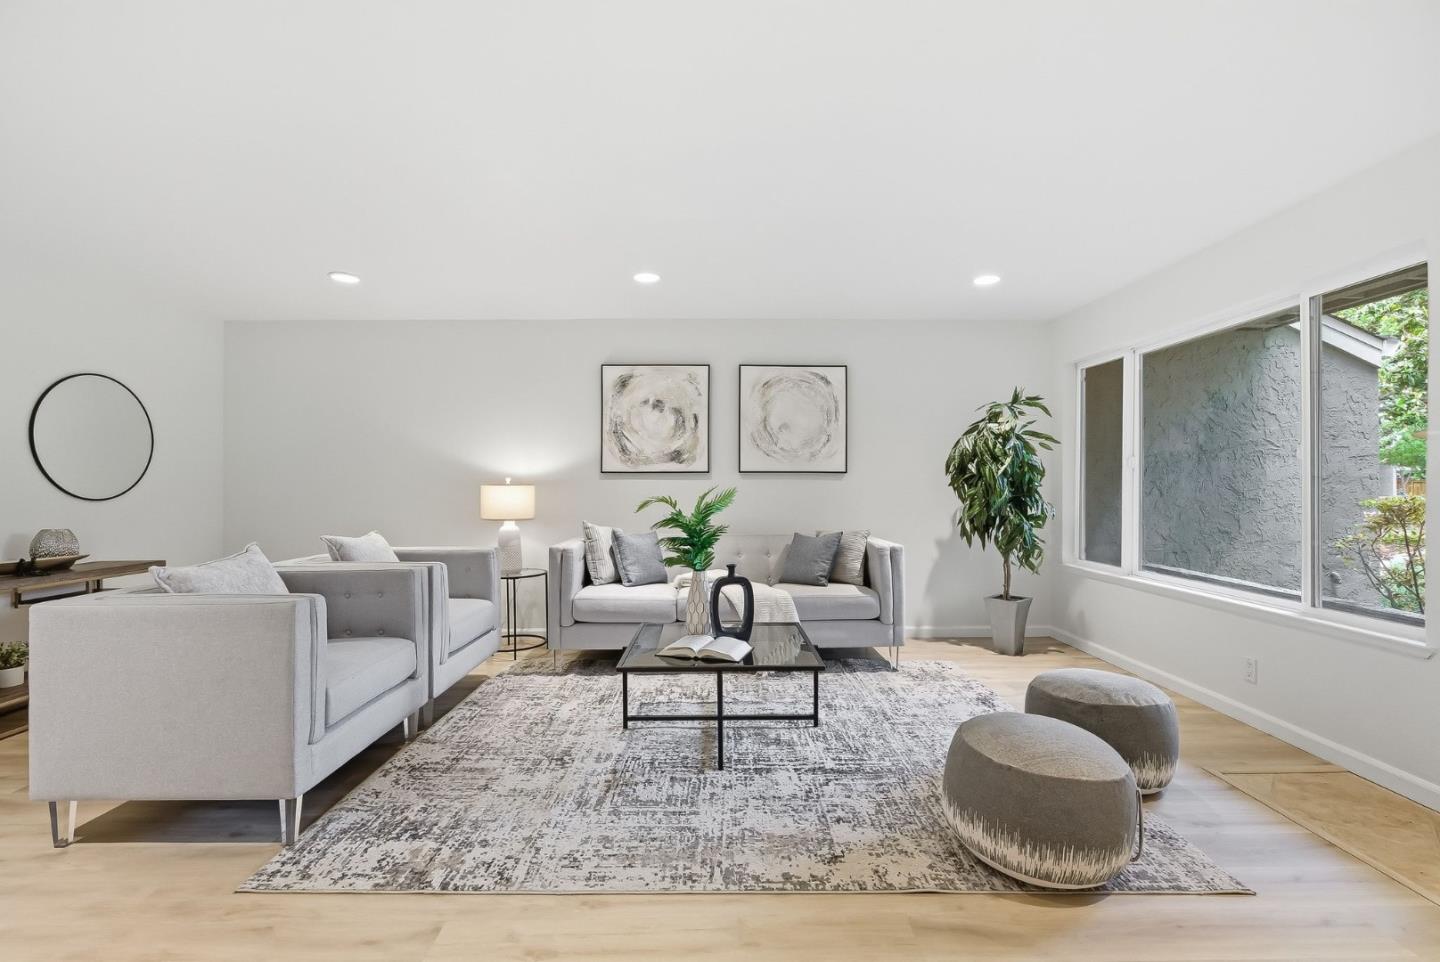
Spacious Willow Glen townhome in the peaceful Lincoln Village community. While officially a 2 bedroom home, a versatile bonus office/flex space between the upstairs bedrooms makes it feel like a 3 bedroom residence. Both bedrooms are private en-suite retreats with vaulted ceilings and individual wall-mounted split A/C units. The primary suite features a walk-in closet and a private balcony overlooking lush greenery. The guest bathroom has been thoughtfully updated with a deeper soaking tub. The main level offers a spacious living room, open-concept kitchen, and dining area that leads to a private courtyard-style patio. New SPC flooring and fresh interior paint enhance the home throughout. A convenient laundry room in a hallway leads to the attached spacious two-car garage. Conveniently equipped with a water softener and recessed lighting with dimmer switches. Enjoy resort-style amenities including a pool, spa, fitness center, tennis/bocce court, playground, and more. Conveniently located near downtown Willow Glen and major commute routes.
  • Sold
    Status
  • 2
    Bedrooms
  • 3
    Bathrooms
  • 1974
    Year Built
  • 1,641 Sq.Ft.
    Living Area

Features & Amenities

Area & Lot

  • Status: Sold
  • Living Space: 1,641 Sq.Ft.
  • Total Area: 1,641 Sq.Ft.
  • MLS® ID: ML82048946
  • Type: Townhouse
  • Year Built: 1974
  • Neighborhood: San Jose
  • Elementary School:BooksinElementary
  • Middle School: WillowGlenMiddle
  • High School: WillowGlenHigh
  • School District: SanJoseUnified

Interior

  • Total Bedrooms: 2
  • Total Bathrooms: 3
  • Full Bathrooms: 2
  • Half Bathrooms: 1
  • Laundry Room: In Utility Room
  • Flooring: Carpet, Other, Tile
  • Fireplace: Living Room
  • Appliances: Cooktop Electric, Dishwasher, Exhaust Fan, Garbage Disposal, Microwave, Oven Built In, Refrigerator, Washer Dryer
  • Other Interior Features: One Or More Skylights, Vaulted Ceiling, Walkin Closet

Exterior & Building

  • Stories: 2
  • Garage Space: 2.0
  • Water Source: Public
  • Utilities: Public Utilities, Water Public
  • Roof: Composition
  • Parking: Attached Garage
  • Heat Type: Central Forced Air
  • Air Conditioning: Window Wall Unit
  • Sewer: Public Sewer
  • Substructure: Slab

Financial

  • Sales Price: $1,100,000
  • HOA Fees: $635/mo
  • Zoning: R1-8P

1133 Shenandoah DR

The Neighborhood:
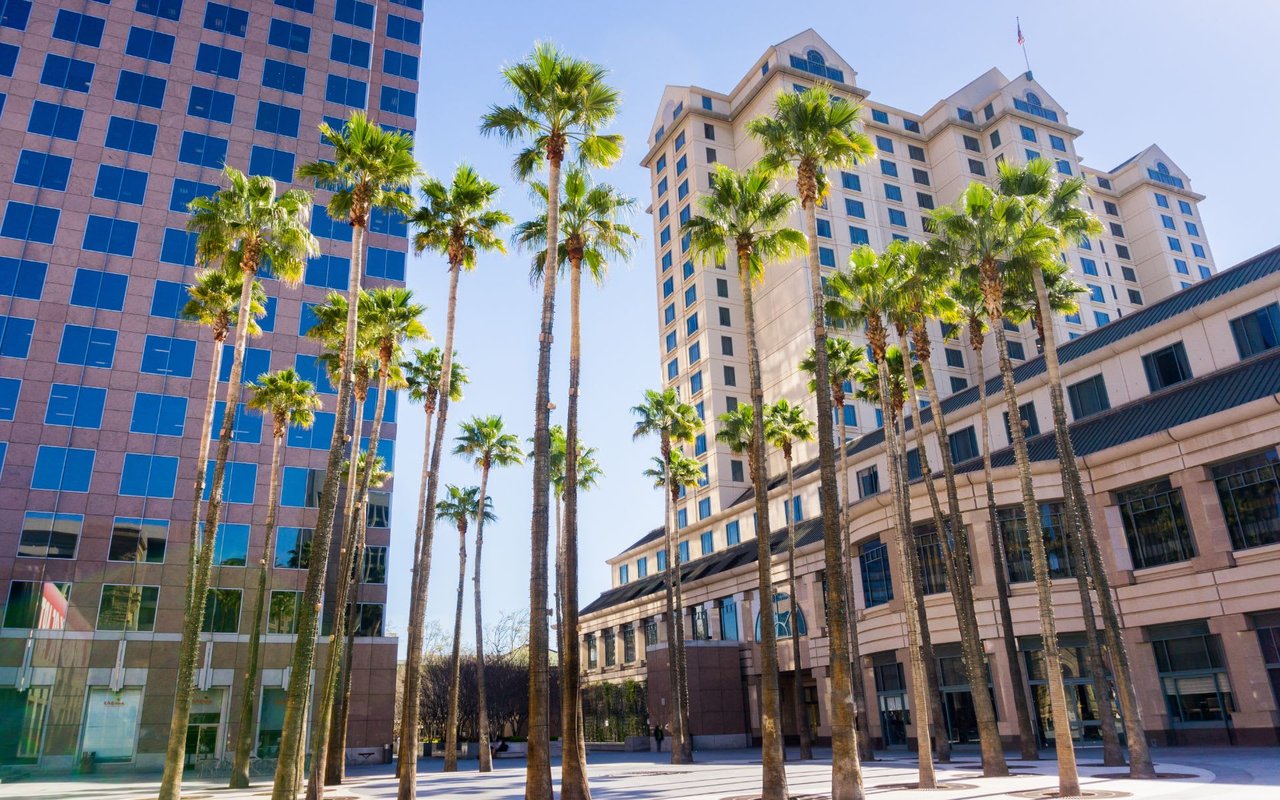
San Jose

A thriving and diverse Northern California city.

Learn More San Jose

Work With Us

We are passionate about our job, love our neighborhood and keep up with the market so that we can pass along the latest trends and strategies with our clients.
Contact Us
Follow Us