Listed by Compass, Nick Bettencourt, Listing Contact: 408-502-0062
Nick Bettencourt
140 Kettle Rock CT
$1,436,000
140 Kettle Rock CT, Folsom 1, CA 95630
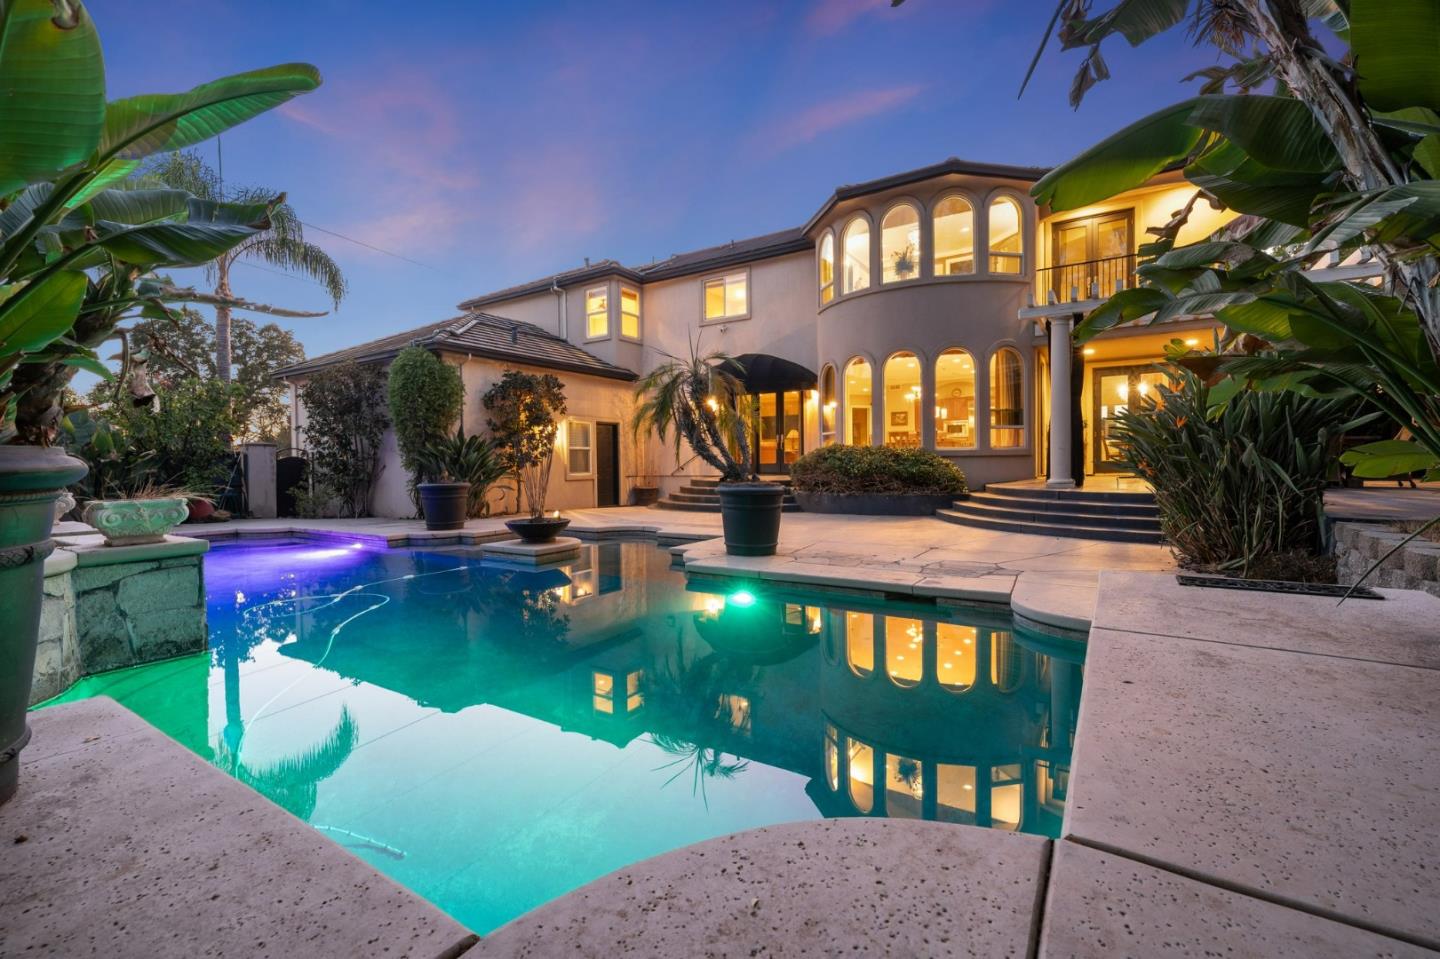
Welcome to this GORGEOUS, Italian-style Villa, nestled in the American River Canyon neighborhood of Folsom, California! This custom home was built in 2003 and no expense was spared. The features in this property are endless: recessed lighting throughout, built in speakers in every room of the house, Viking appliances, Swarovski Crystal chandeliers, Single slab granite counter on the kitchen island, and many more custom features you just have to see to believe. The 4 car garage comes fully equipped with custom cabinetry and a whole house central vacuum. The backyard features a built in BBQ area and a resort style pool with colored lighting and waterfall features. Located nearby are plenty of walking trails and outdoor activities to explore. Lake Natoma is full of residents kayaking, paddle boarding and enjoying the cool water on hot summer days. Folsom Lake is perfect for boating, fishing and watersports. Folsom's Historic District has many high-end shops, restaurants and cafes for you to enjoy. If you are looking for your own personal resort without all the noise and traffic of a busy city, then this home is your dream come true!
Other Interior Features: High Ceiling, Vaulted Ceiling, Walkin Closet
Exterior & Building
Stories: 2
Garage Space: 4.0
Water Source: Public
Utilities: Public Utilities, Water Public
Pool: Heated_Solar, In Ground, Pool Spa Combo, Spa Hot Tub
Roof: Tile
Parking: Attached Garage, On Street
Heat Type: Central Forced Air_Gas, Heating_2 plus Zones
Air Conditioning: Ceiling Fan, Central Forced Air, Multi_Zone
Sewer: Public Sewer
Substructure: Slab
Financial
Sales Price: $1,436,000
HOA Fees: $100/yr
Zoning: R-1-ML
140 Kettle Rock CT
Work With Us
We are passionate about our job, love our neighborhood and keep up with the market so that we can pass along the latest trends and strategies with our clients.