Leave a Message

Thank you for your message. We will be in touch with you shortly.

See all photos
Listed by Compass, Bonafede Team, Listing Contact: 510-375-9995

Steve Bonafede

17017 Heatherwood Way

$2,200,000 17017 Heatherwood WAY, Morgan Hill, CA 95037
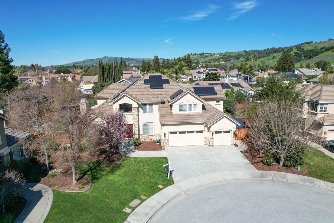
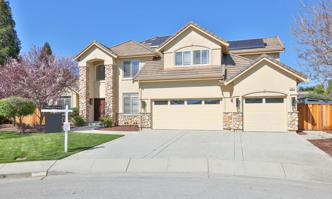
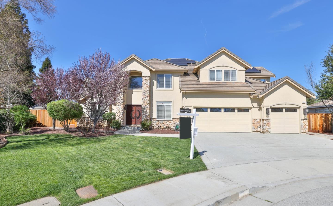
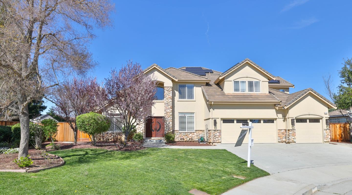
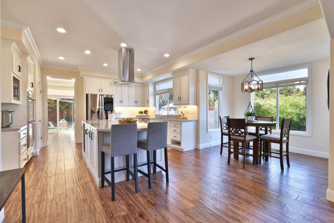
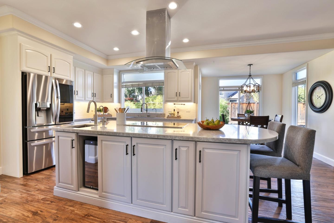
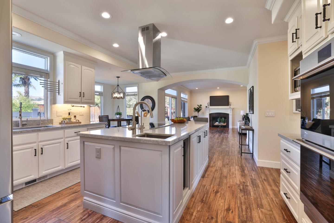
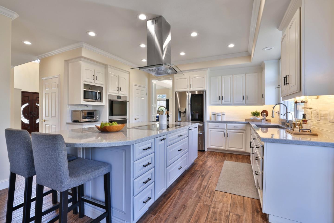
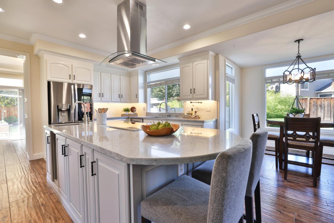
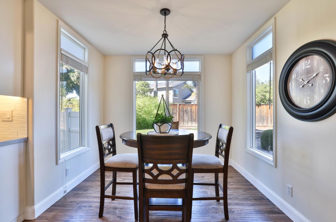
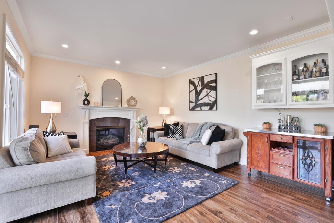
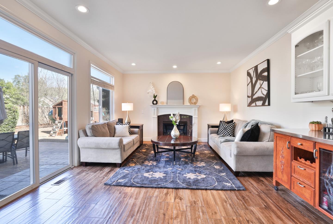
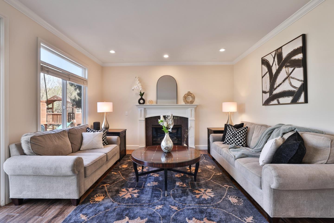
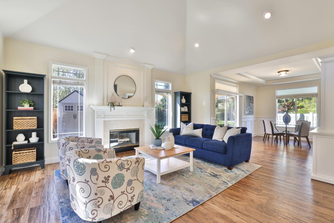
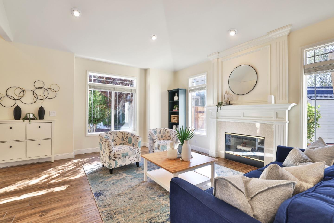
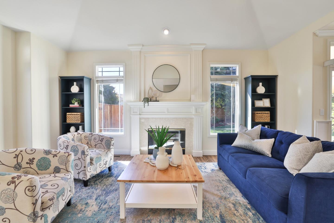
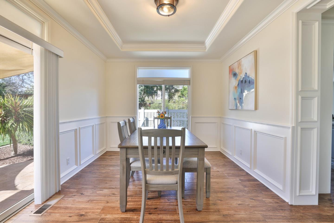
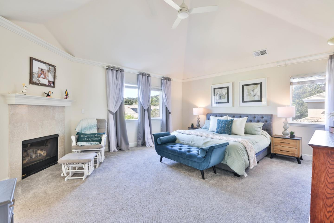
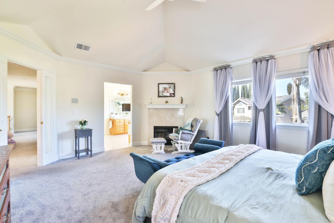
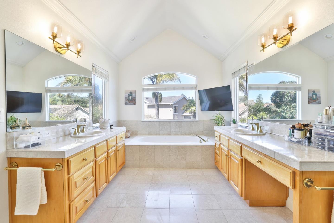
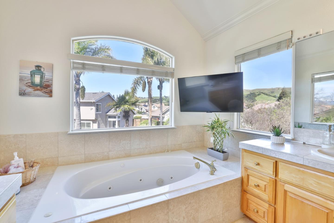
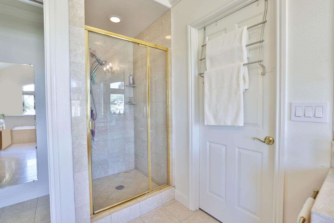
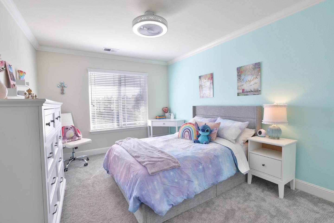
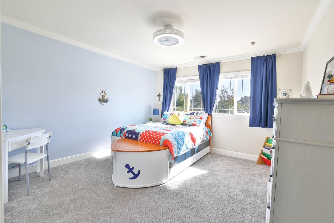
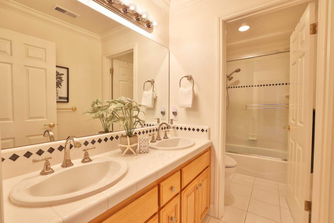
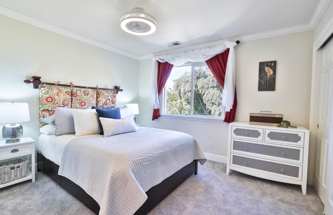
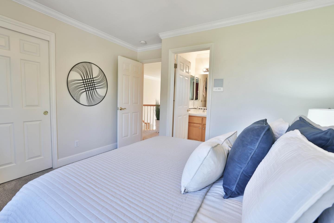
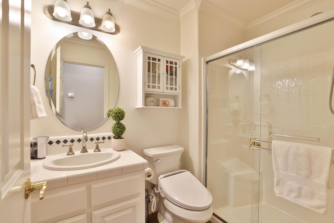
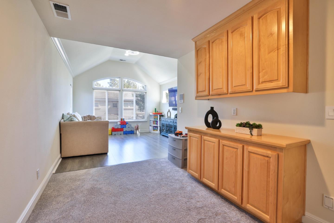
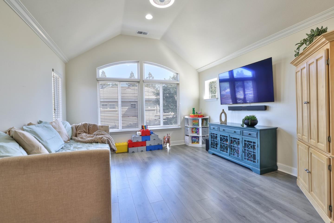
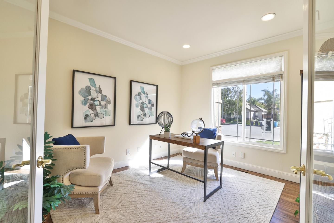
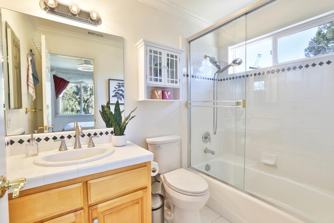
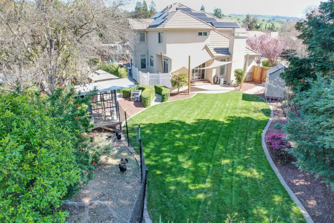
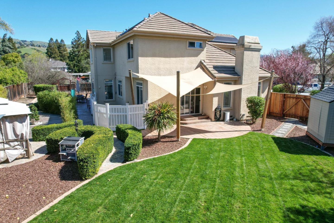
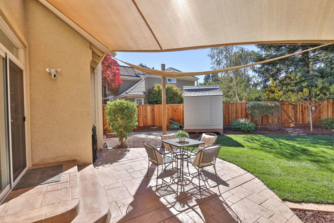
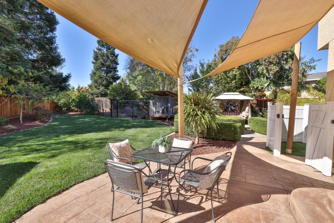
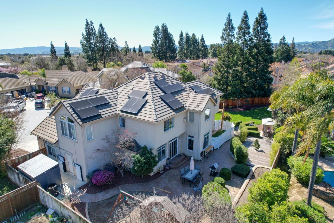
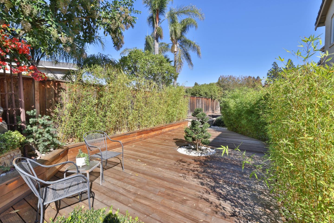
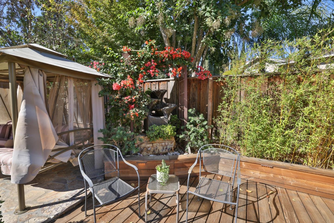
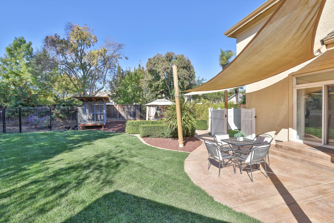
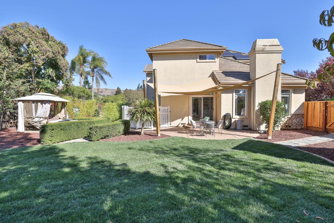
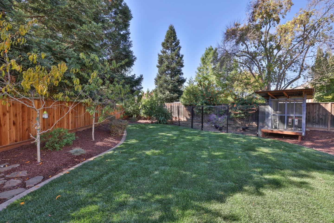
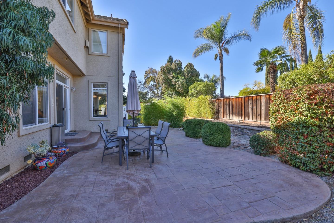
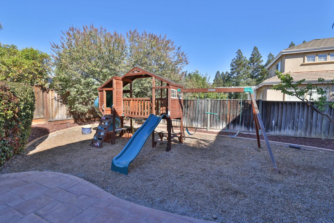
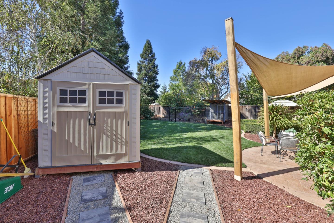
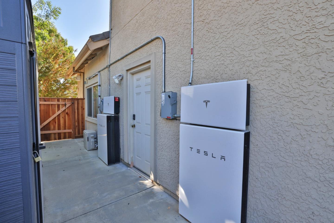
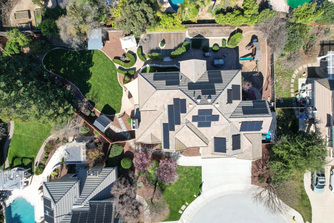
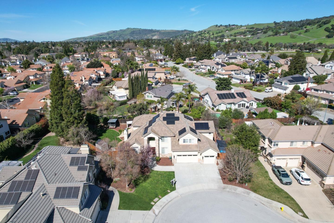
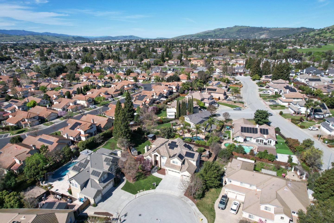
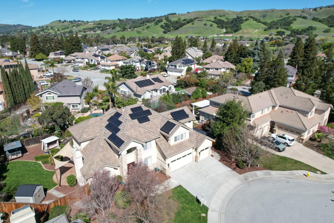
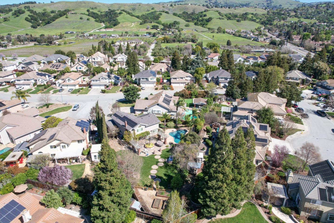
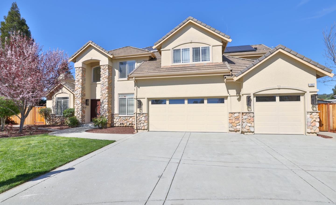
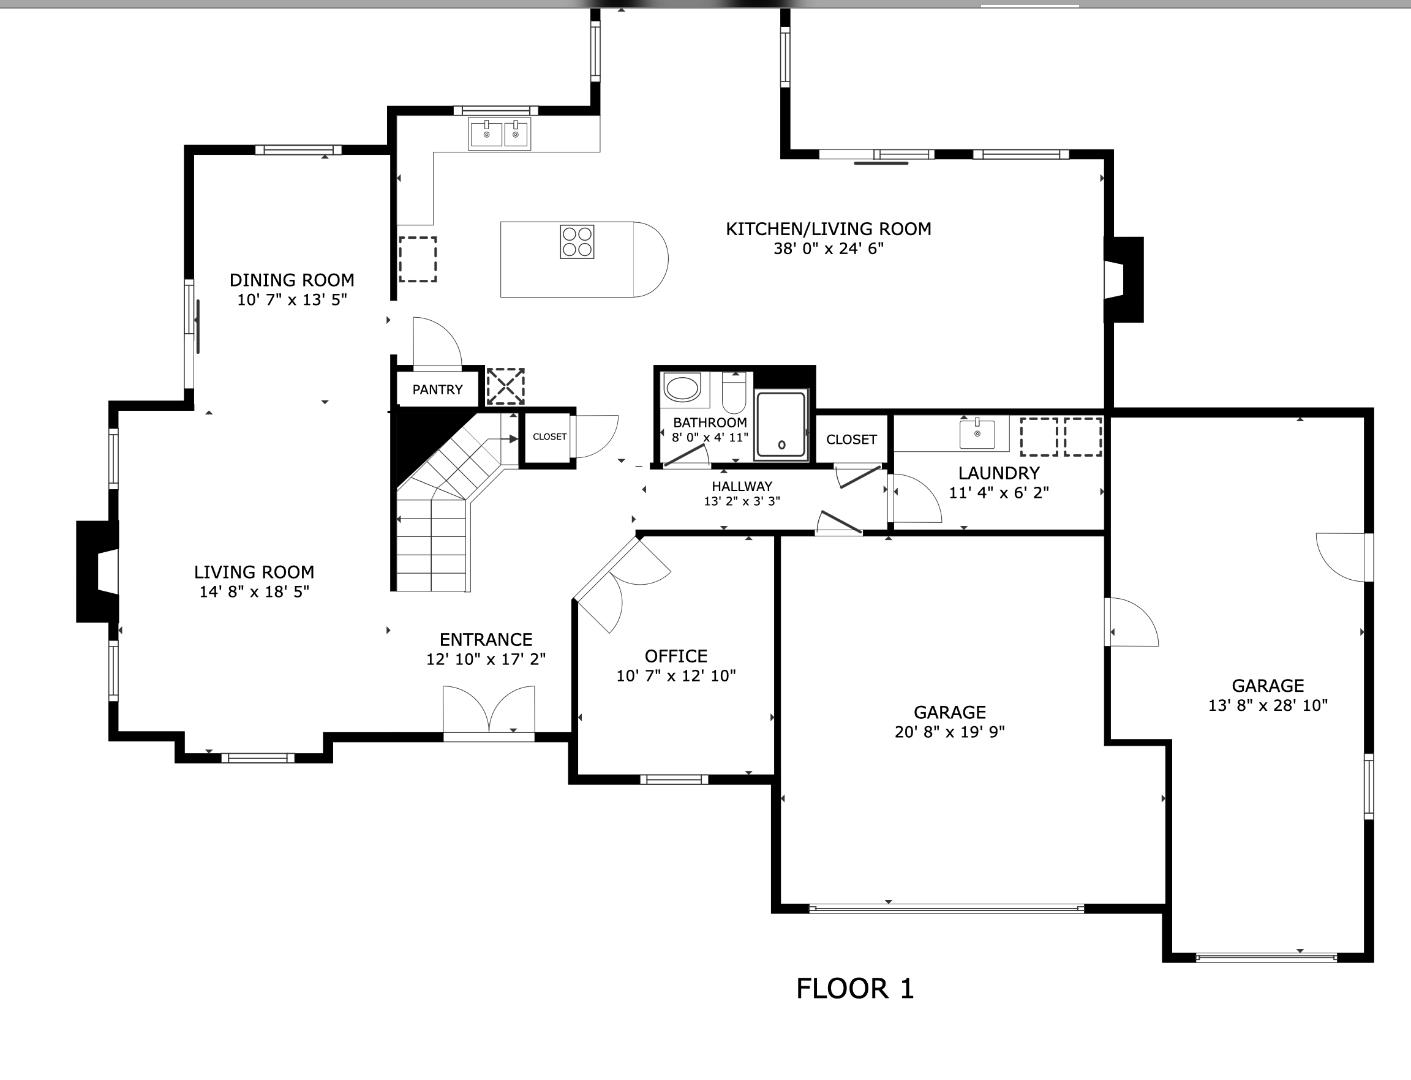
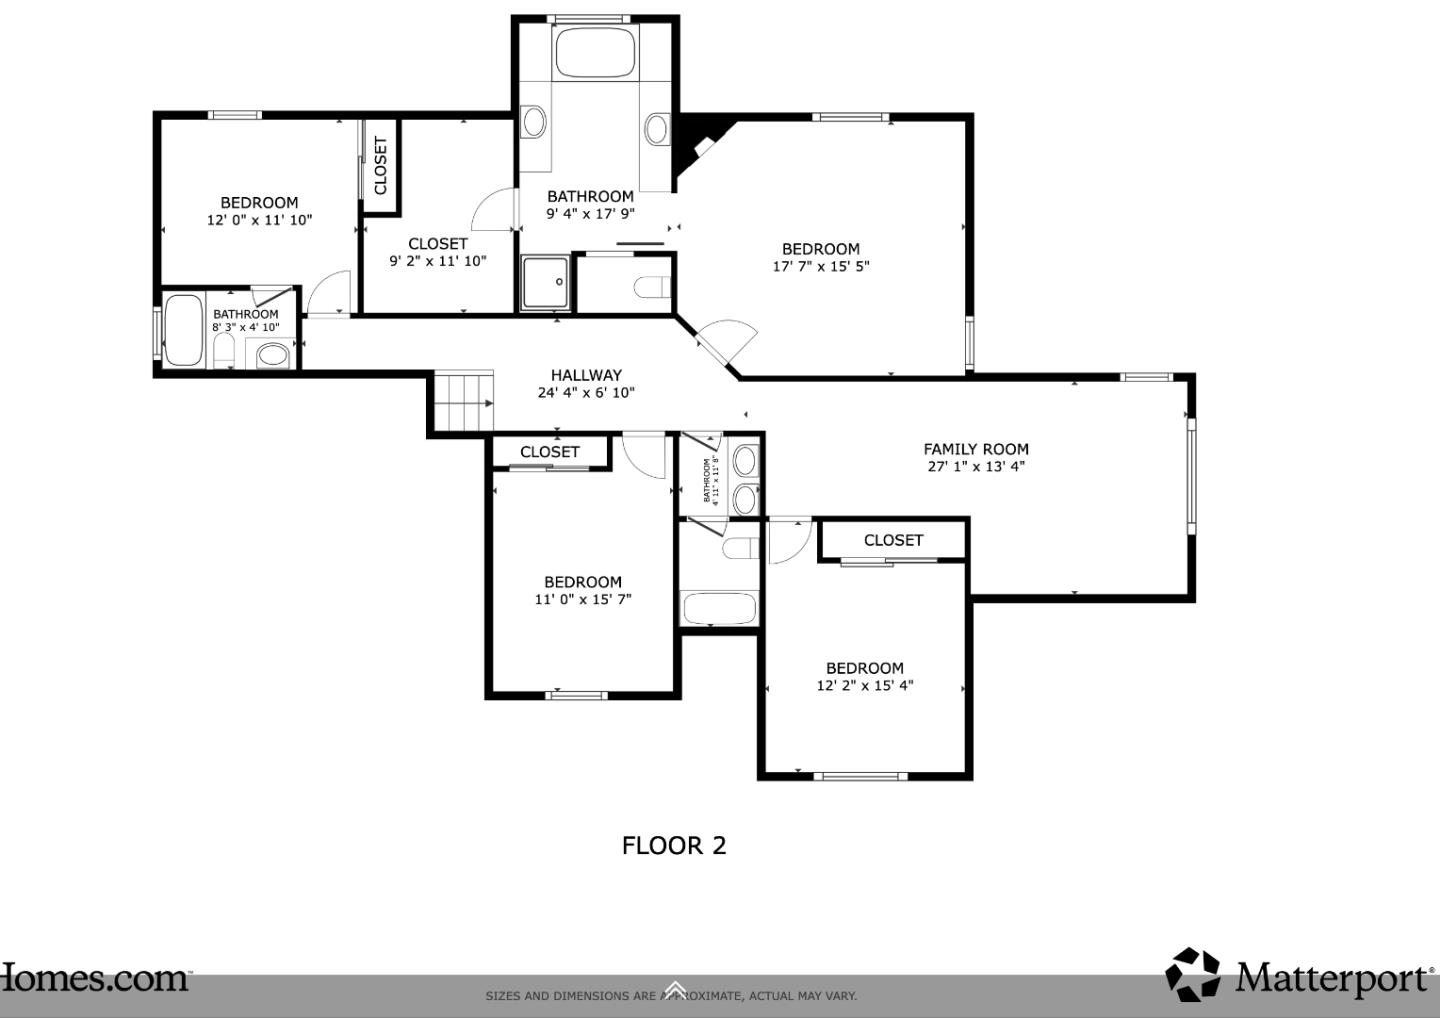
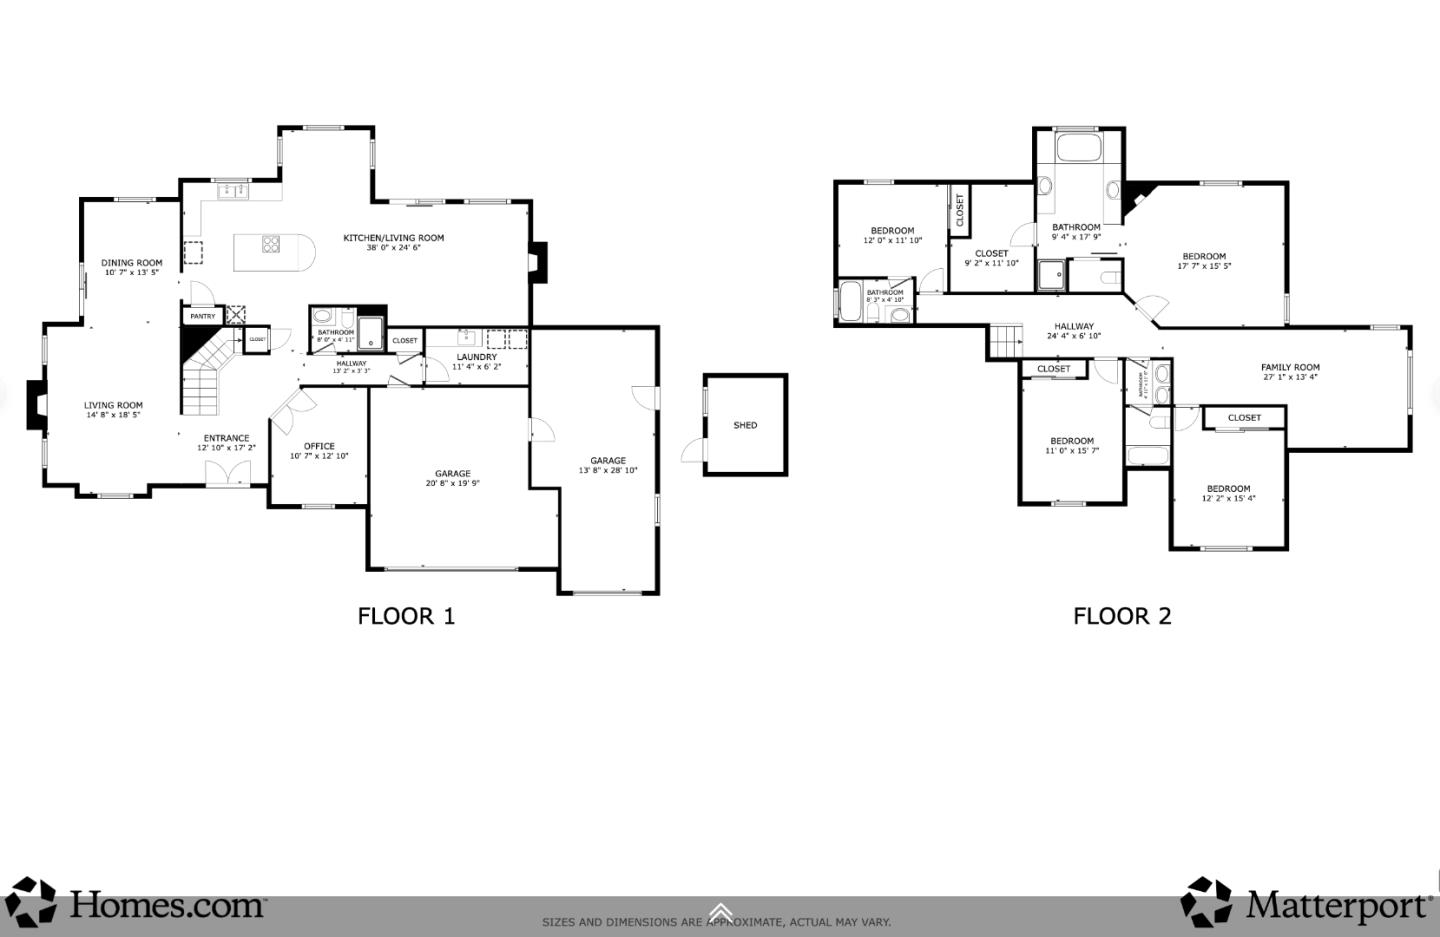
Situated on a highly sought-after cul-de-sac and set on an expansive 11,000+ SF lot, this extensively updated, fully electric residence delivers the ultimate in modern, energy-independent living. Powered by a 12.86 kW Tesla solar system with 3 Powerwalls, EV-ready charging, heat-pump HVAC, and no gas service, this home was designed for sustainability, efficiency & long-term savings. Inside, vaulted ceilings and light-filled open spaces connect custom kitchen featuring all newer appliances (less than 5 yrs) including premium Cafe double ovens, a 36' induction cooktop, Bosch dishwasher and a stunning quartz island, seamlessly flowing into inviting living areas ideal for entertaining. Upstairs, the luxurious primary suite offers dual vanities and a walk-in closet. A flexible layout includes a private office, a guest suite for multigenerational living & a spacious bonus room perfect for a playroom, media retreat or even a large 5th bedroom. The 3-car garage features a finished bay with mini-split AC, ideal for a fitness setup or creative studio. Outdoors, enjoy a Zen-inspired backyard oasis with Ipe decking, fruit trees, fresh sod, garden bed and play area creating an effortless organic lifestyle. Ideally located with easy access to Nordstrom Elem, downtown Morgan Hill & Caltrain.
  • Sold
    Status
  • 4
    Bedrooms
  • 4
    Bathrooms
  • 1999
    Year Built
  • 3,347 Sq.Ft.
    Living Area

Features & Amenities

Area & Lot

  • Status: Sold
  • Living Space: 3,347 Sq.Ft.
  • Total Area: 3,347 Sq.Ft.
  • Lot Size: 0.27 Acres
  • MLS® ID: ML82036812
  • Type: Residential
  • Year Built: 1999
  • View Description: Hills
  • Elementary School:NordstromElementary
  • Middle School: MartinMurphyMiddle
  • High School: AnnSobratoHigh
  • School District: MorganHillUnified

Interior

  • Total Bedrooms: 4
  • Total Bathrooms: 4
  • Full Bathrooms: 4
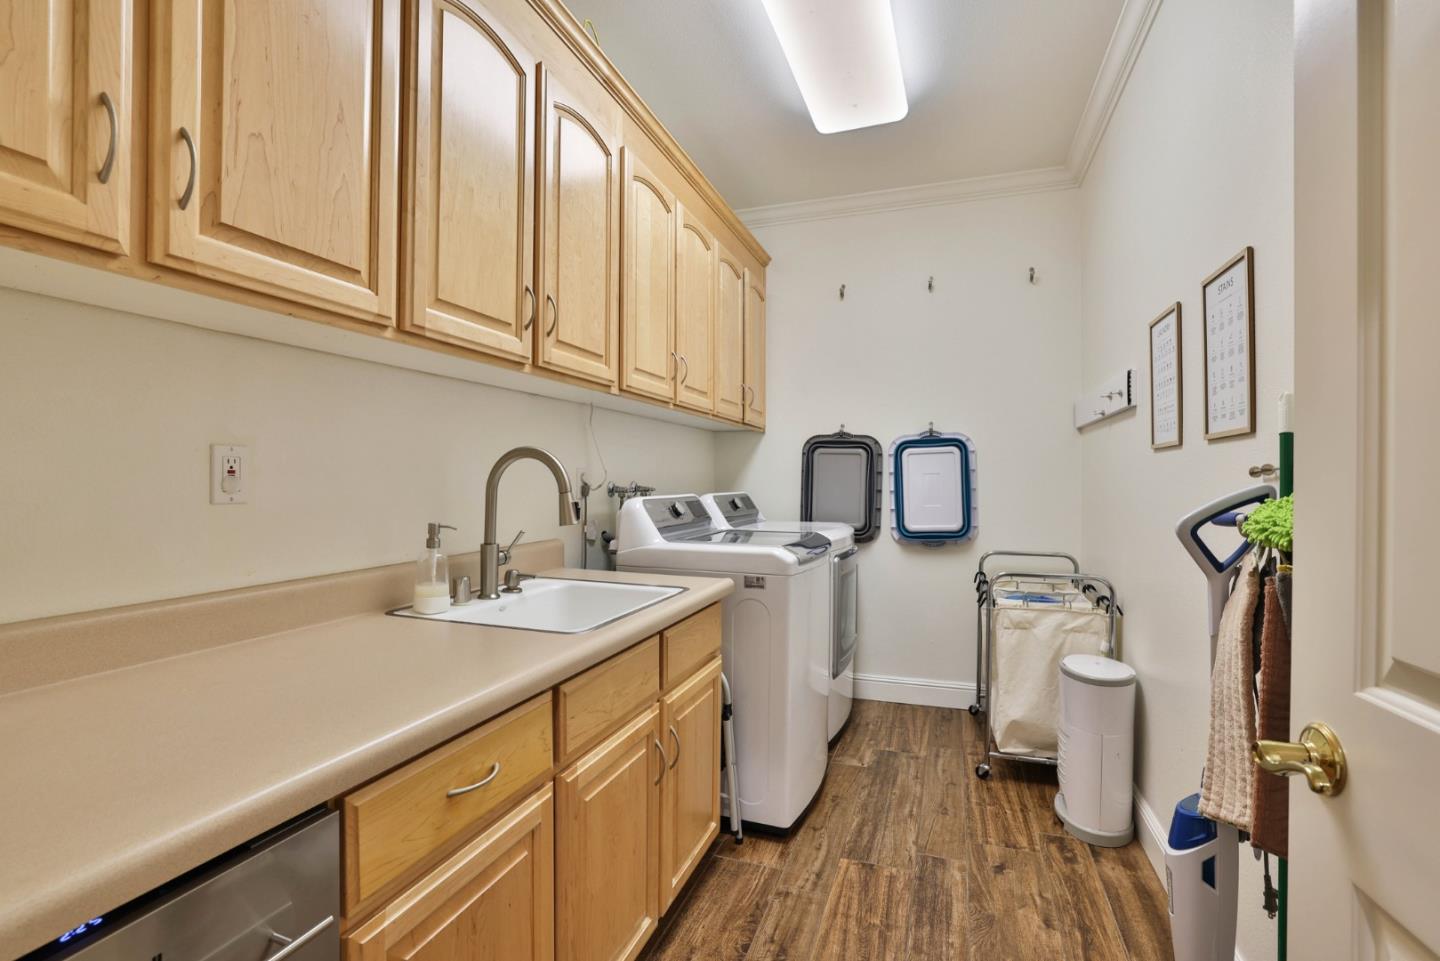
  • Laundry Room: Tub Sink, Inside
  • Flooring: Carpet, Laminate, Tile
  • Fireplace: Family Room, Living Room, Primary Bedroom
  • Appliances: Cooktop Electric, Dishwasher, Hood Over Range, Oven Built In, Oven Electric, Refrigerator, Wine Refrigerator
  • Other Interior Features: High Ceiling, Vaulted Ceiling, Walkin Closet

Exterior & Building

  • Stories: 2
  • Garage Space: 3.0
  • Water Source: Public
  • Utilities: Public Utilities, Water Public, Solar
  • Roof: Tile
  • Parking: Attached Garage, Electric Car Hookup
  • Heat Type: Central Forced Air, Heat Pump, Heating_2 plus Zones
  • Air Conditioning: Central Forced Air
  • Sewer: Public Sewer
  • Substructure: Concrete Perimeter

Financial

  • Sales Price: $2,200,000
  • HOA Fees: $90/mo
  • Zoning: R1
View Virtual Tour

17017 Heatherwood Way

Work With Us

We are passionate about our job, love our neighborhood and keep up with the market so that we can pass along the latest trends and strategies with our clients.
Contact Us
Follow Us